
The House
Room by room
Ground floor
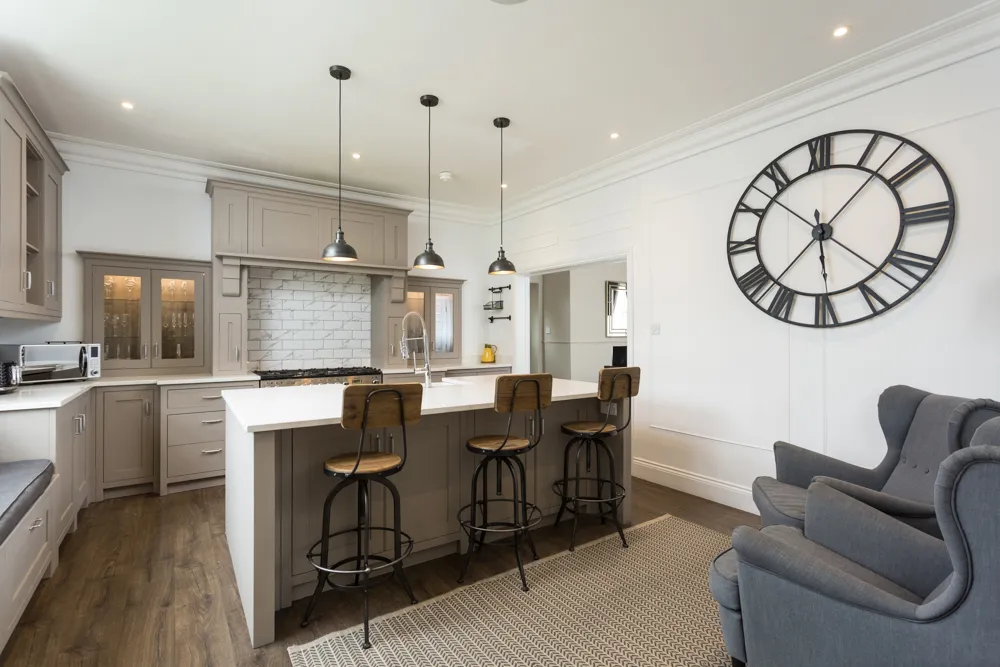
- Kitchen
- Spacious and bright, with a large sash window over the duck pond. Granite worktops and island, gas range cooker, tall fridge-freezer, under-counter fridge, wine cooler and dishwasher, fully equipped for cooking for a crowd.
- Dining room
- A twelve-seat table for celebrations and dinner parties.
- Sitting room
- Three sofas, TV and DVD player, films, books and board games.
- Snug
- French doors open onto the rear terrace.
- Study
- Through double doors, for quiet work or reading.
- Utility room and WC
- Extra fridge space and laundry, plus a downstairs WC.
- Gym
- Runner, rower, weights rack and soft matting for yoga.
Sleeping layout
| Bedroom | Floor | Beds | Sleeps | Bathroom |
|---|---|---|---|---|
| Principal bedroom | First | Super king | 2 | En suite with twin shower heads and roll-top bath; walk-in wardrobes; overlooks the village green |
| Bedroom 2 | First | Super king | 2 | Private bathroom with shower |
| Bedroom 3 | First | King | 2 | Private bathroom with bath and walk-in shower |
| Bedroom 4 | Loft | Super king | 2 | Shares the loft shower room; exposed beams |
| Bedroom 5 | Loft | King and two doubles | 6 | Shares the loft shower room; exposed beams |
There are 3 super kings, 2 kings and 2 doubles, sleeping 14 in total. Bedroom 5 suits a family or a group of friends.
Outside
Gardens and a courtyard look out over the duck pond and green. The rear terrace has a charcoal barbecue, a pizza oven and plenty of seating.
Floorplan
[Floorplan image]