
The House
Room by room
The interiors take their cue from the English country house and the grandeur of Georgian living: warm heritage colours, decorative architectural detail, natural stone, oak, traditional textiles and statement lighting. Antique and reproduction furniture gives every room its own personality, so the house is full of small discoveries.
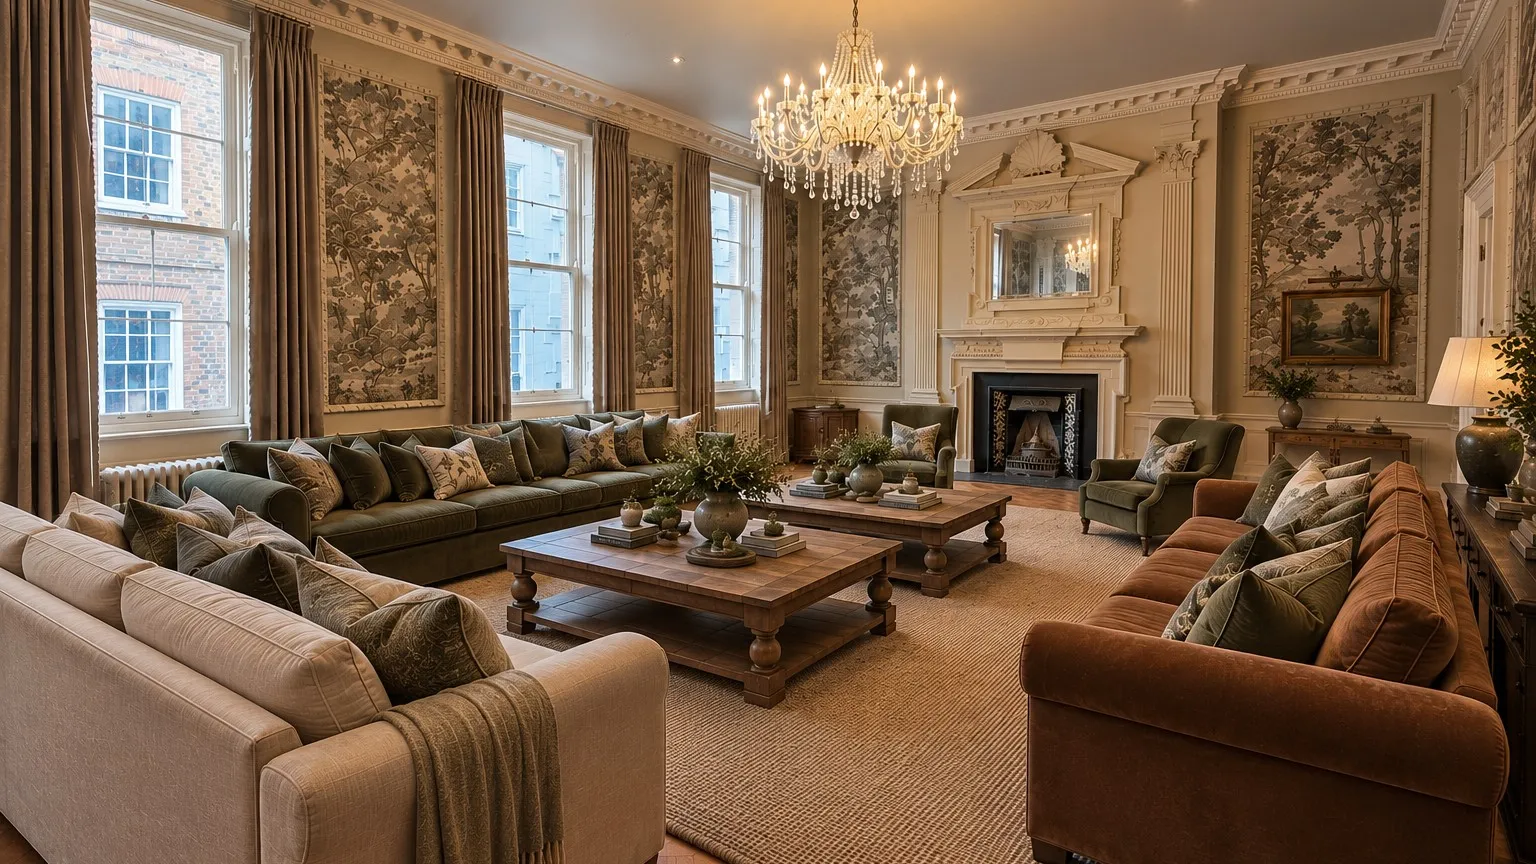
The drawing room
A magnificent reception room for gathering and entertaining. Generous proportions, decorative panelling, an atmospheric landscape mural and a 24-arm chandelier capture the elegance of a grand private residence, with comfortable seating and layered lighting for long evenings together.
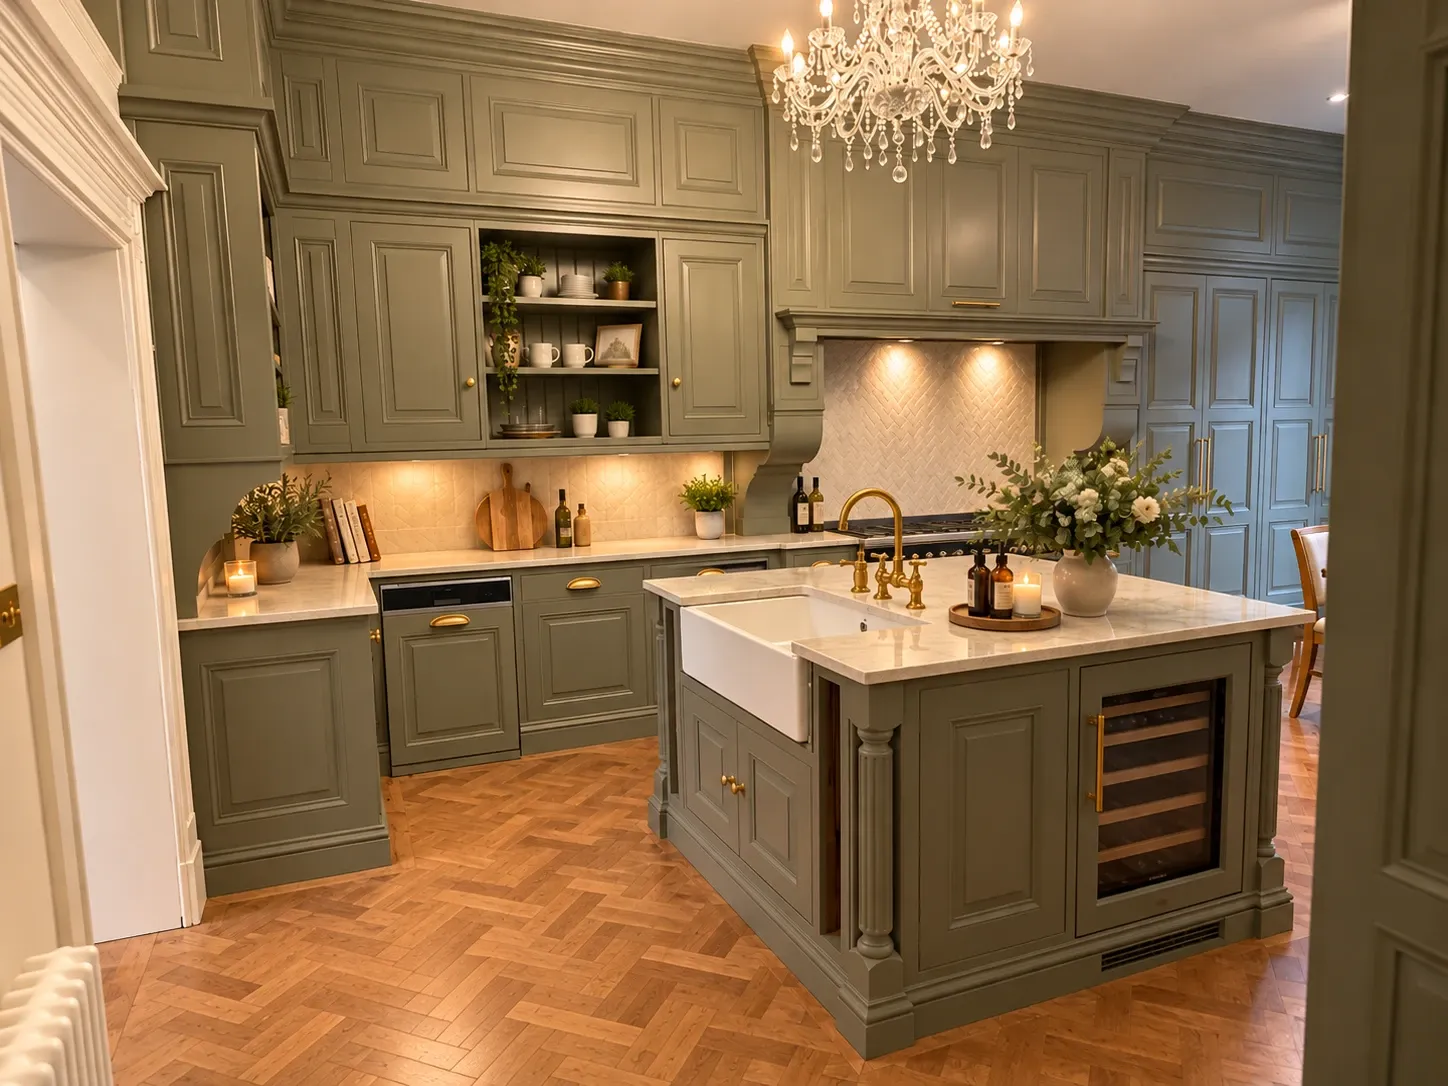
The kitchen and dining room
The heart of the house is a bespoke country-house kitchen, finished in a muted green with Taj Mahal quartzite worktops, marble herringbone detailing and aged-brass hardware. A 150cm ILVE range cooker sits beneath a bespoke mantel. Two dishwashers, generous fridge space and wine storage make cooking for a large group easy. Statement chandeliers hang over both the kitchen and the dining table, which is set for leisurely breakfasts, celebratory dinners and private chefs.
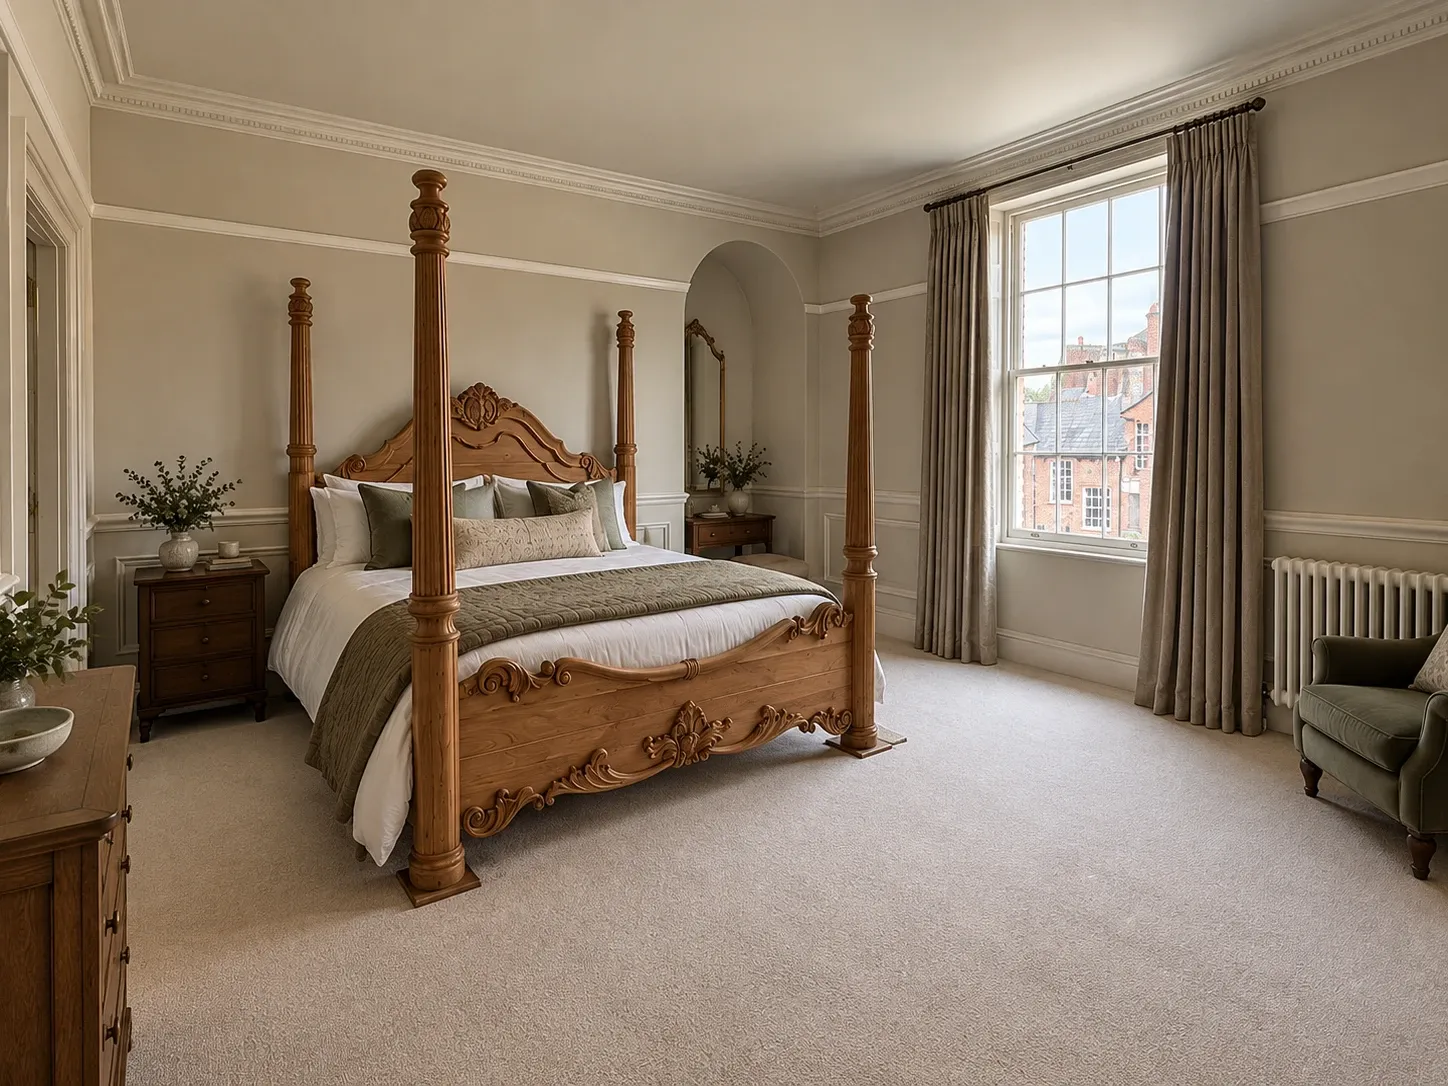
Six individually designed bedrooms
Every bedroom is designed to feel special, not merely somewhere to sleep. The principal bedrooms have carved teak four-poster and half-tester beds. Higher up the house, exposed beams, vaulted ceilings, original brickwork, panelling and carefully chosen wallpapers give the rooms a more intimate country-house feel. Bedroom 5, The Minster, has views of York Minster and an original oak timber across its brick wall, still carrying the carpenter's mark and its old witch marks. Natural wool carpets and layered furnishings add warmth throughout.
Sleeping layout
| Bedroom | Floor | Beds | Sleeps | Bathroom |
|---|---|---|---|---|
| Principal bedroom | [TBC] | Four-poster [size TBC] | [TBC] | [TBC] |
| Bedroom 2 | [TBC] | Half-tester [size TBC] | [TBC] | [TBC] |
| Bedroom 3 | [TBC] | [TBC] | [TBC] | [TBC] |
| Bedroom 4 | [TBC] | [TBC] | [TBC] | [TBC] |
| Bedroom 5: The Minster, with views of York Minster | [TBC] | [TBC] | [TBC] | [TBC] |
| Bedroom 6 | [TBC] | [TBC] | [TBC] | [TBC] |
Bathrooms with character
Traditional English styling meets modern practicality: natural stone, decorative tiling, traditional sanitaryware and oak vanity units. The principal bathroom has a freestanding roll-top bath, double vanity, marble detailing and Burlington fittings. Shower rooms and en suites throughout the house keep a large group moving in the mornings.
Modern comfort behind historic walls
- Central heating throughout
- High-capacity hot water and upgraded water pressure, designed for groups
- Thoughtfully designed lighting
- Wired network on every floor for reliable Wi-Fi
- Secondary glazing for quiet and warmth, respecting the historic windows
- Integrated fire alarms and discreet water-mist fire protection
Outside
A private city garden [one line on seating and space].
Floorplan
[Floorplan image]