
The House
Dark, dramatic and distinctly York
The interiors are inspired by the atmosphere of a historic English townhouse. Rather than one scheme throughout, each room is designed around its own architectural features. Exposed brickwork, low ceilings, old beams and the building's unusual proportions all become part of the stay, alongside panelling, decorative lighting and characterful furniture.
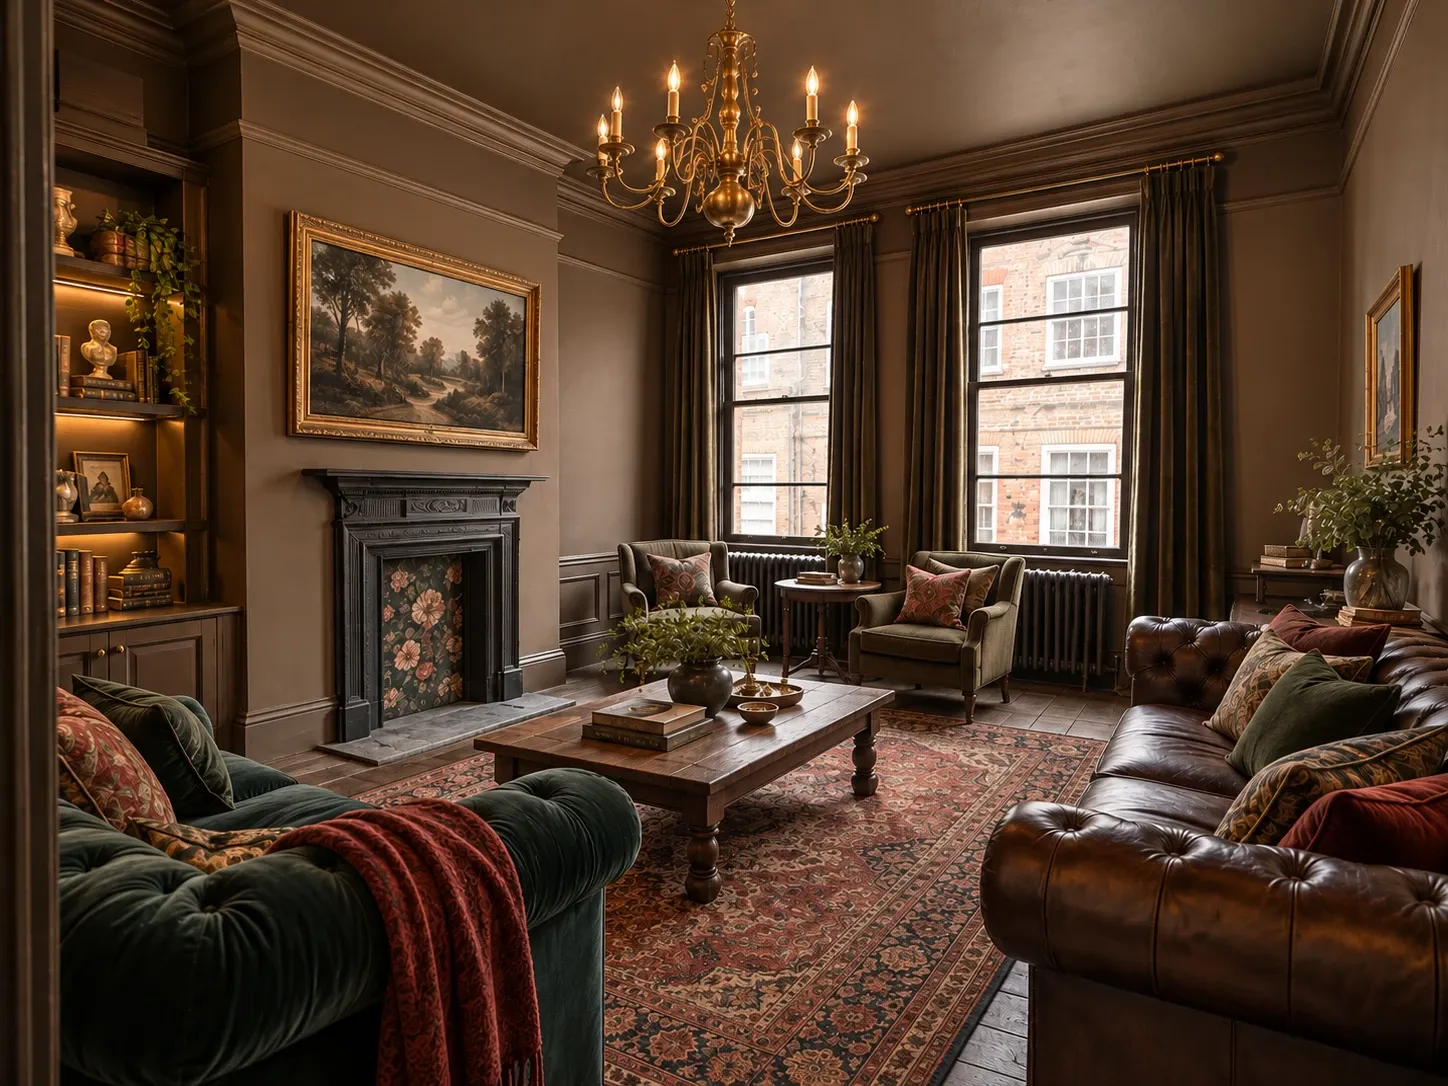
The drawing room
The drawing room embraces the darker side of English interiors. Colour-drenched walls, decorative shelving and a cast-iron fireplace surround make a cocooning space to retreat to after a day in the city, for conversation and long evenings together.
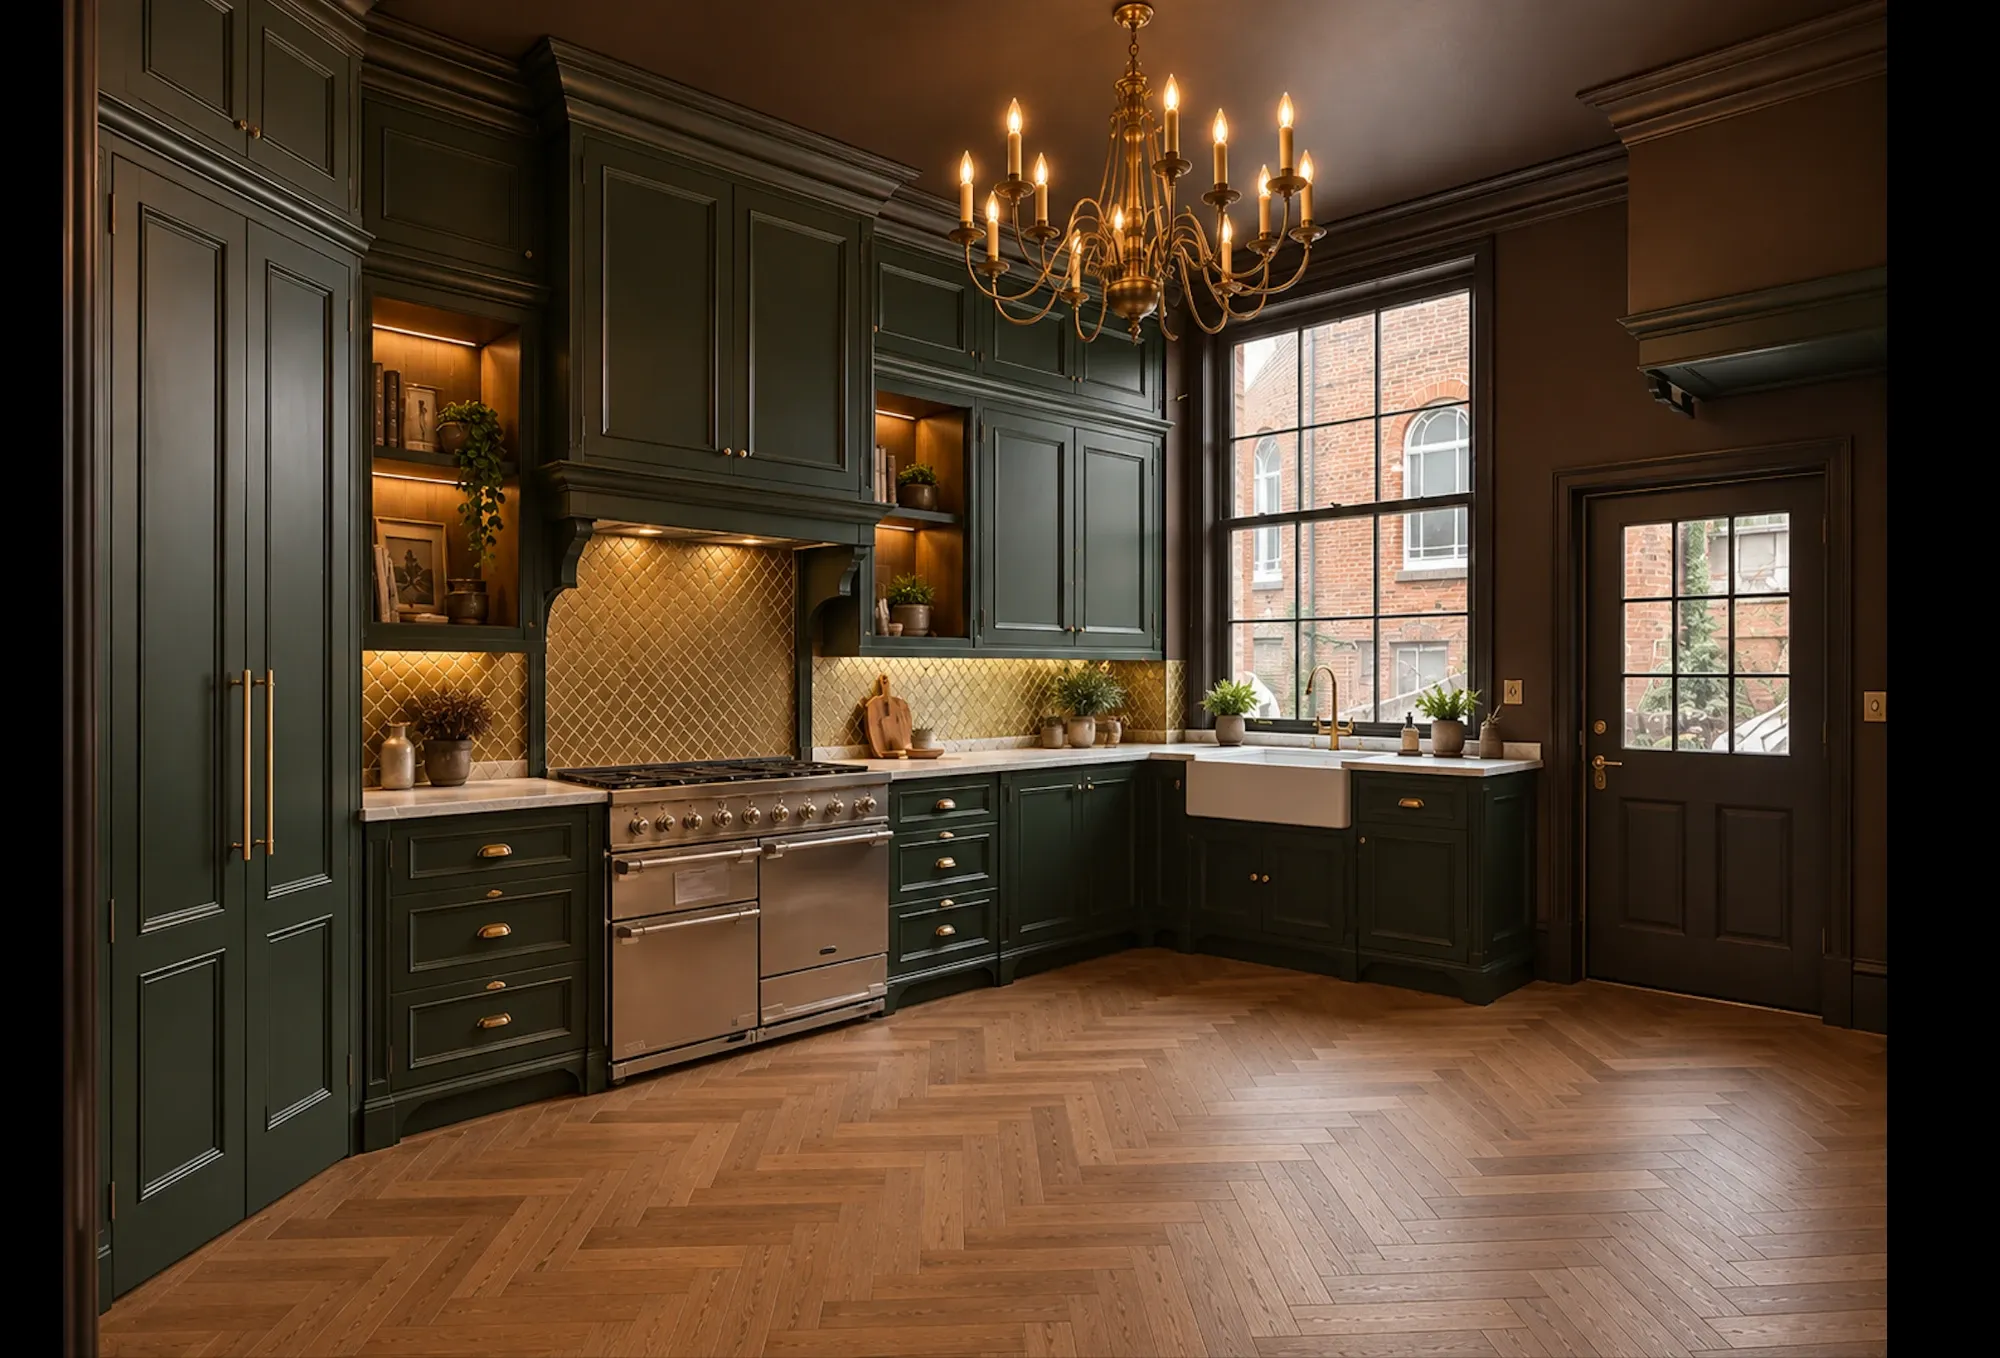
The bespoke country kitchen
Deep green cabinetry meets rich Tanner's Brown walls, White Carrara stone worktops and antique-brass handles. A 110cm range cooker sits beneath a bespoke mantel, framed by gold-toned glass mosaic tiles, with a Belfast sink, generous fridge space, integrated appliances and wine storage. It's as practical for a group as it is dramatic, and a world away from the usual holiday-let kitchen.
 Photography coming soon
The Snicklegate staircase
The house takes its name from its most unusual feature. Inspired by York's snickelways, the narrow passages that weave between the city's buildings, the staircase and landings use dark timber, framed openings and soft red candle-effect lighting to make moving between floors feel like walking through an old York street.
Photography coming soonFive individually designed bedrooms
Each bedroom has its own atmosphere, with statement beds, rich heritage colours, traditional textiles and period-inspired detail. The upper-floor rooms are the most characterful, with exposed beams, original brickwork, sloping ceilings and intimate proportions that a new building could never recreate. Natural herringbone carpets soften the timber and brick.
Sleeping layout
| Bedroom | Floor | Beds | Sleeps | Bathroom |
|---|---|---|---|---|
| Bedroom 1 | [TBC] | [TBC] | [TBC] | [TBC] |
| Bedroom 2 | [TBC] | [TBC] | [TBC] | [TBC] |
| Bedroom 3 | [TBC] | [TBC] | [TBC] | [TBC] |
| Bedroom 4 | [TBC] | [TBC] | [TBC] | [TBC] |
| Bedroom 5 | [TBC] | [TBC] | [TBC] | [TBC] |
Five characterful bathrooms
Every bathroom has its own colour palette: deep green and blue tiles, wood-effect floors, traditional fittings, generous showers, recessed niches and individually chosen vanity units. One has a freestanding bath for a long, indulgent soak.
Contemporary comfort
- Central heating with traditional-style radiators
- High-capacity hot water and upgraded water pressure, designed for groups
- Wired network on every floor for reliable Wi-Fi
- Secondary glazing and upgraded roof insulation
- Integrated fire alarm and water-mist protection
Outside
A private city garden [one line on seating and space].
Floorplan
[Floorplan image]